Fred Harman III Justice Center

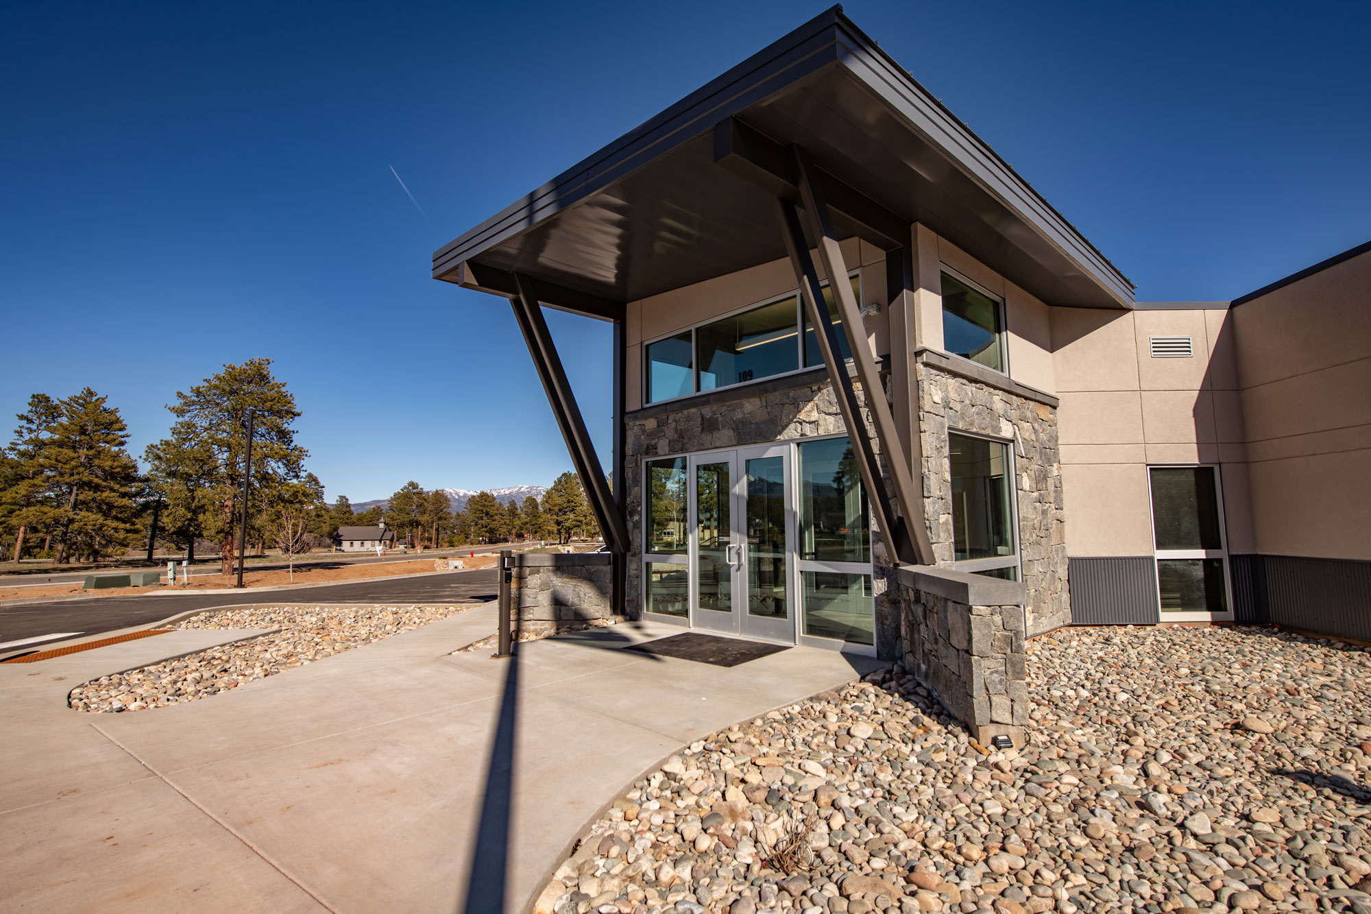
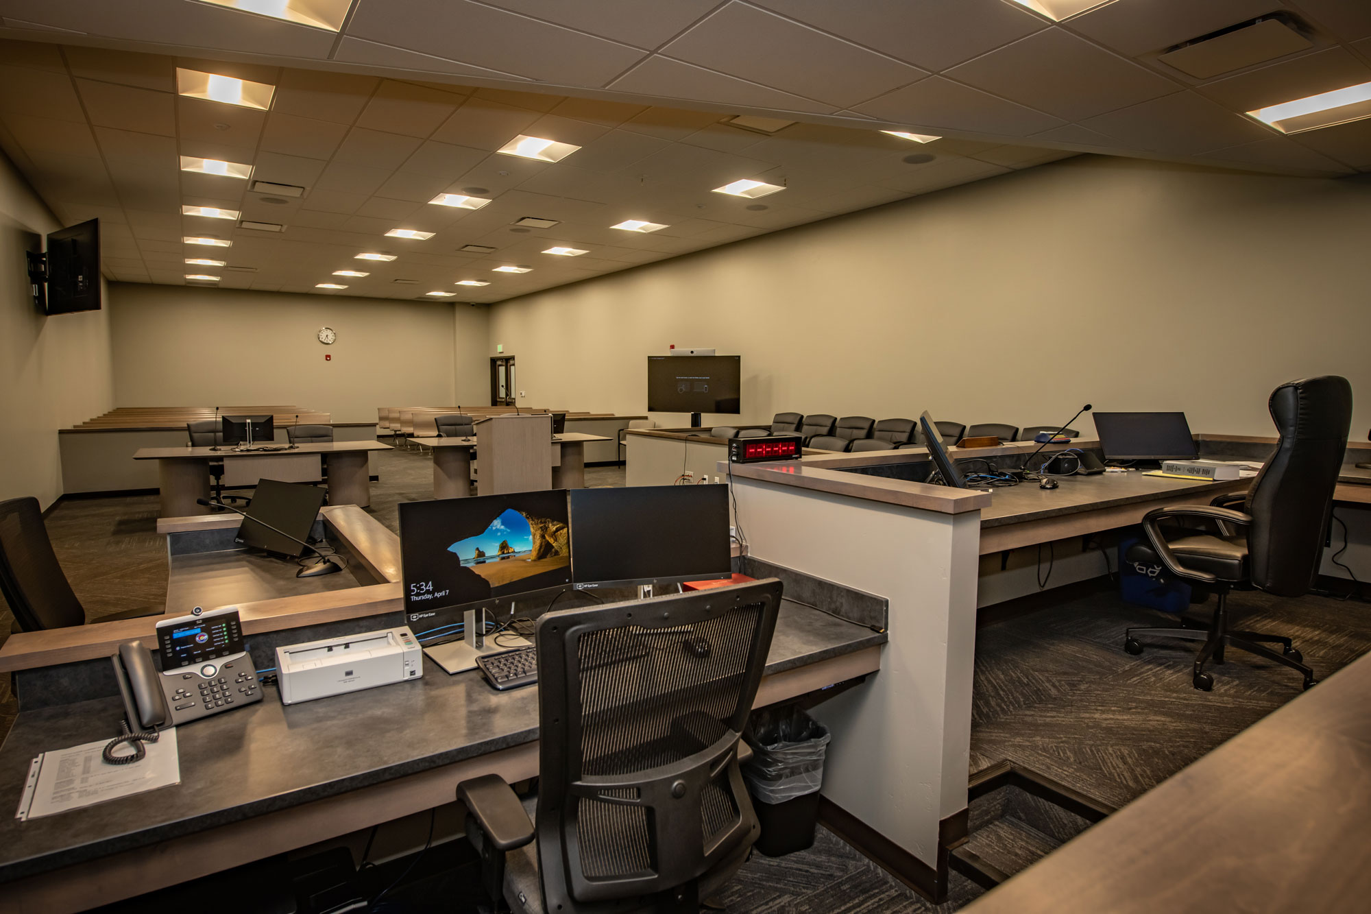
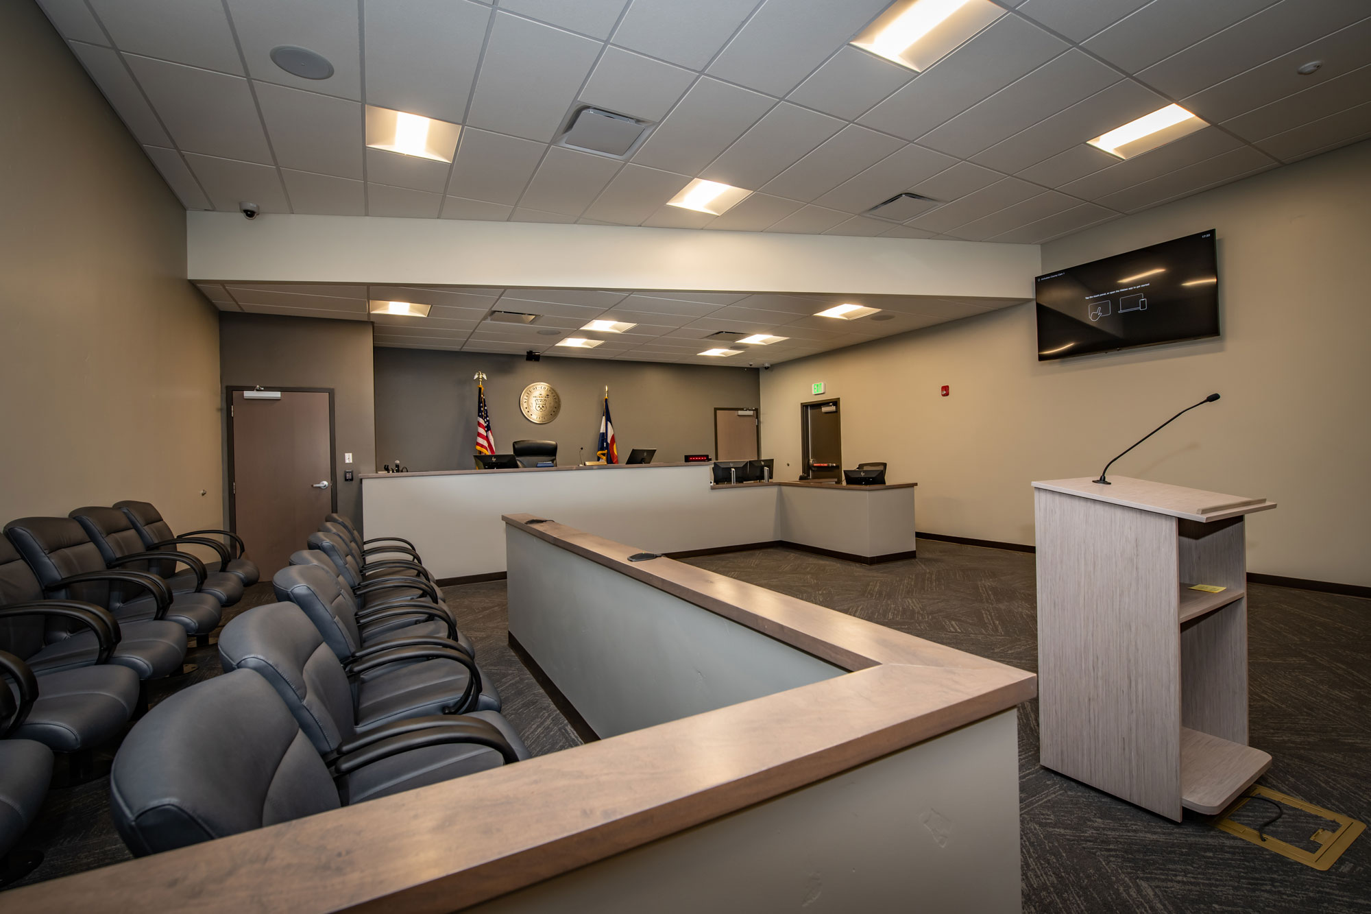
The Fred Harman III Justice Center is a major civic investment for Archuleta County, bringing together court, probation, and judicial functions within a modern facility designed to replace an outdated and no longer viable courthouse. Located in Pagosa Springs, the project establishes a new center for the local justice system, consolidating multiple functions into a single, purpose-built environment that supports clarity, security, and long-term functionality. The building includes multiple courtrooms and associated offices, organized to provide a clear separation between public access, administrative operations, and secure circulation.

Developed as part of a broader law enforcement campus, the project reflects the scale and complexity of contemporary justice facilities while remaining grounded in its community context. The architecture emphasizes durability, permanence, and a strong civic presence, creating a building that communicates both authority and accessibility. As a long-overdue replacement for a failing facility, the Justice Center represents a significant step forward for the county, providing the infrastructure necessary to support a fair, efficient, and resilient judicial system for years to come.

Reynolds Ash + Associates architectural office exterior with modern design and large glass entrance.
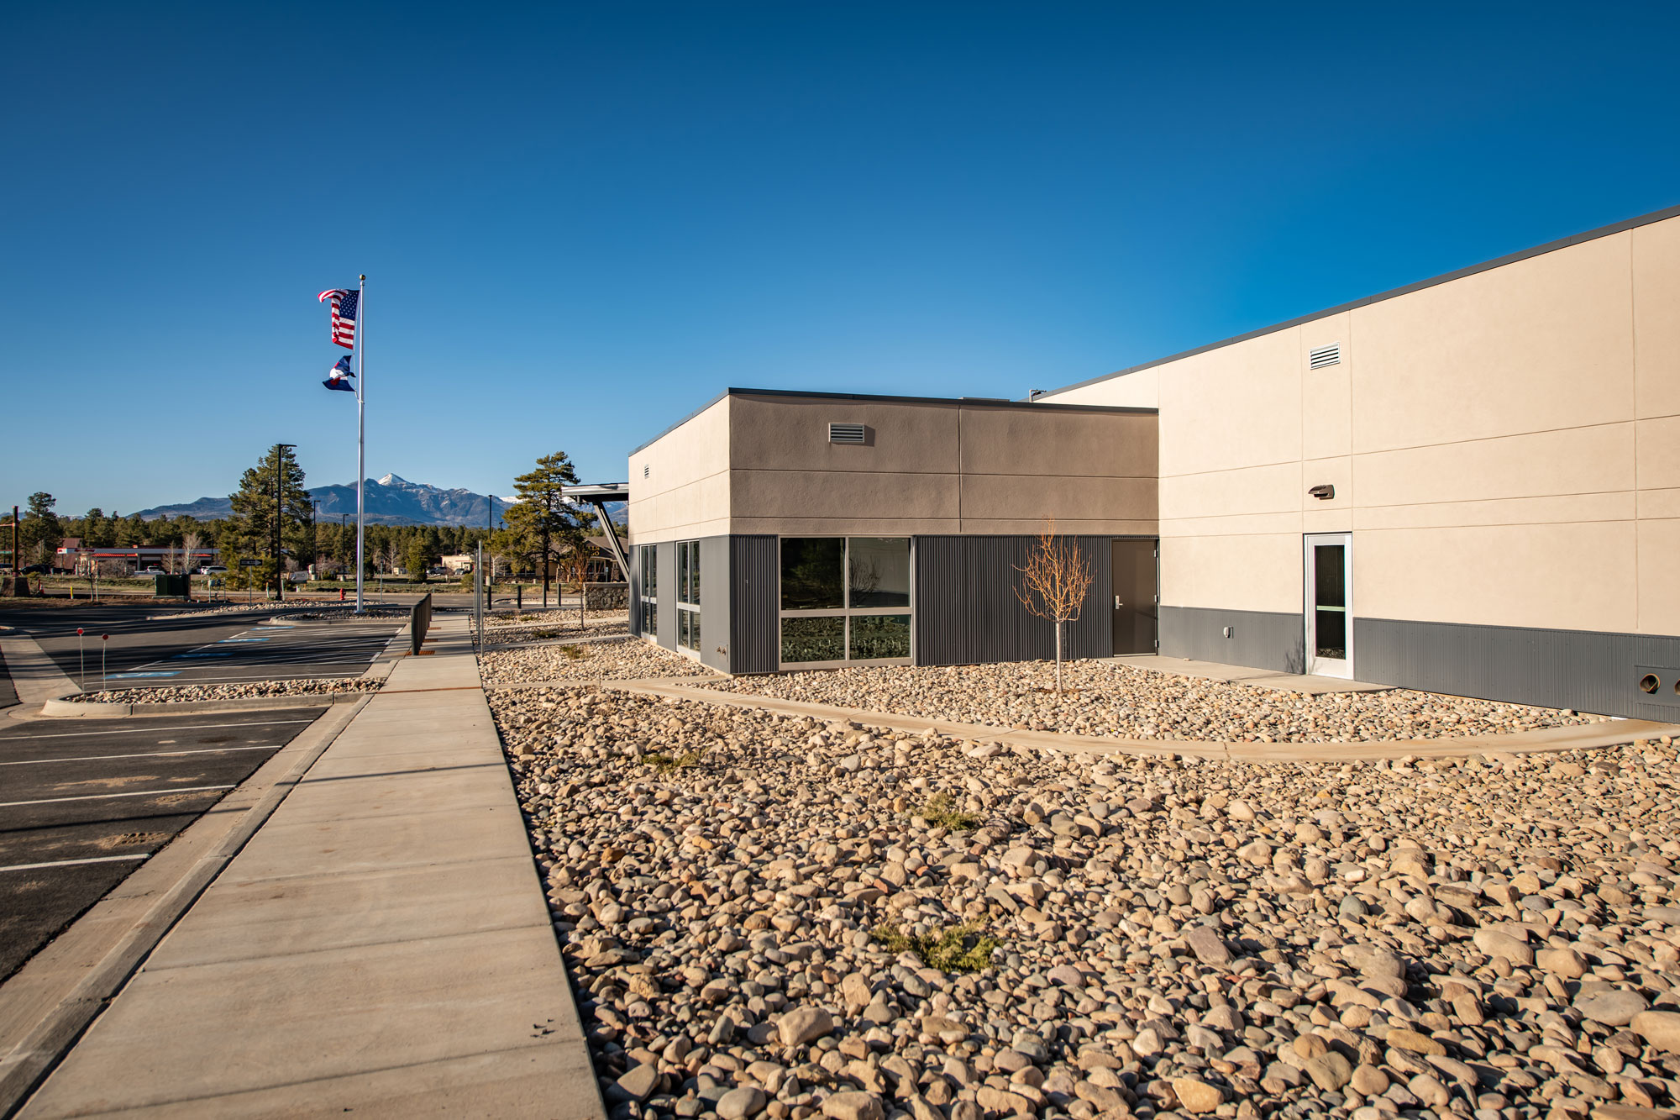
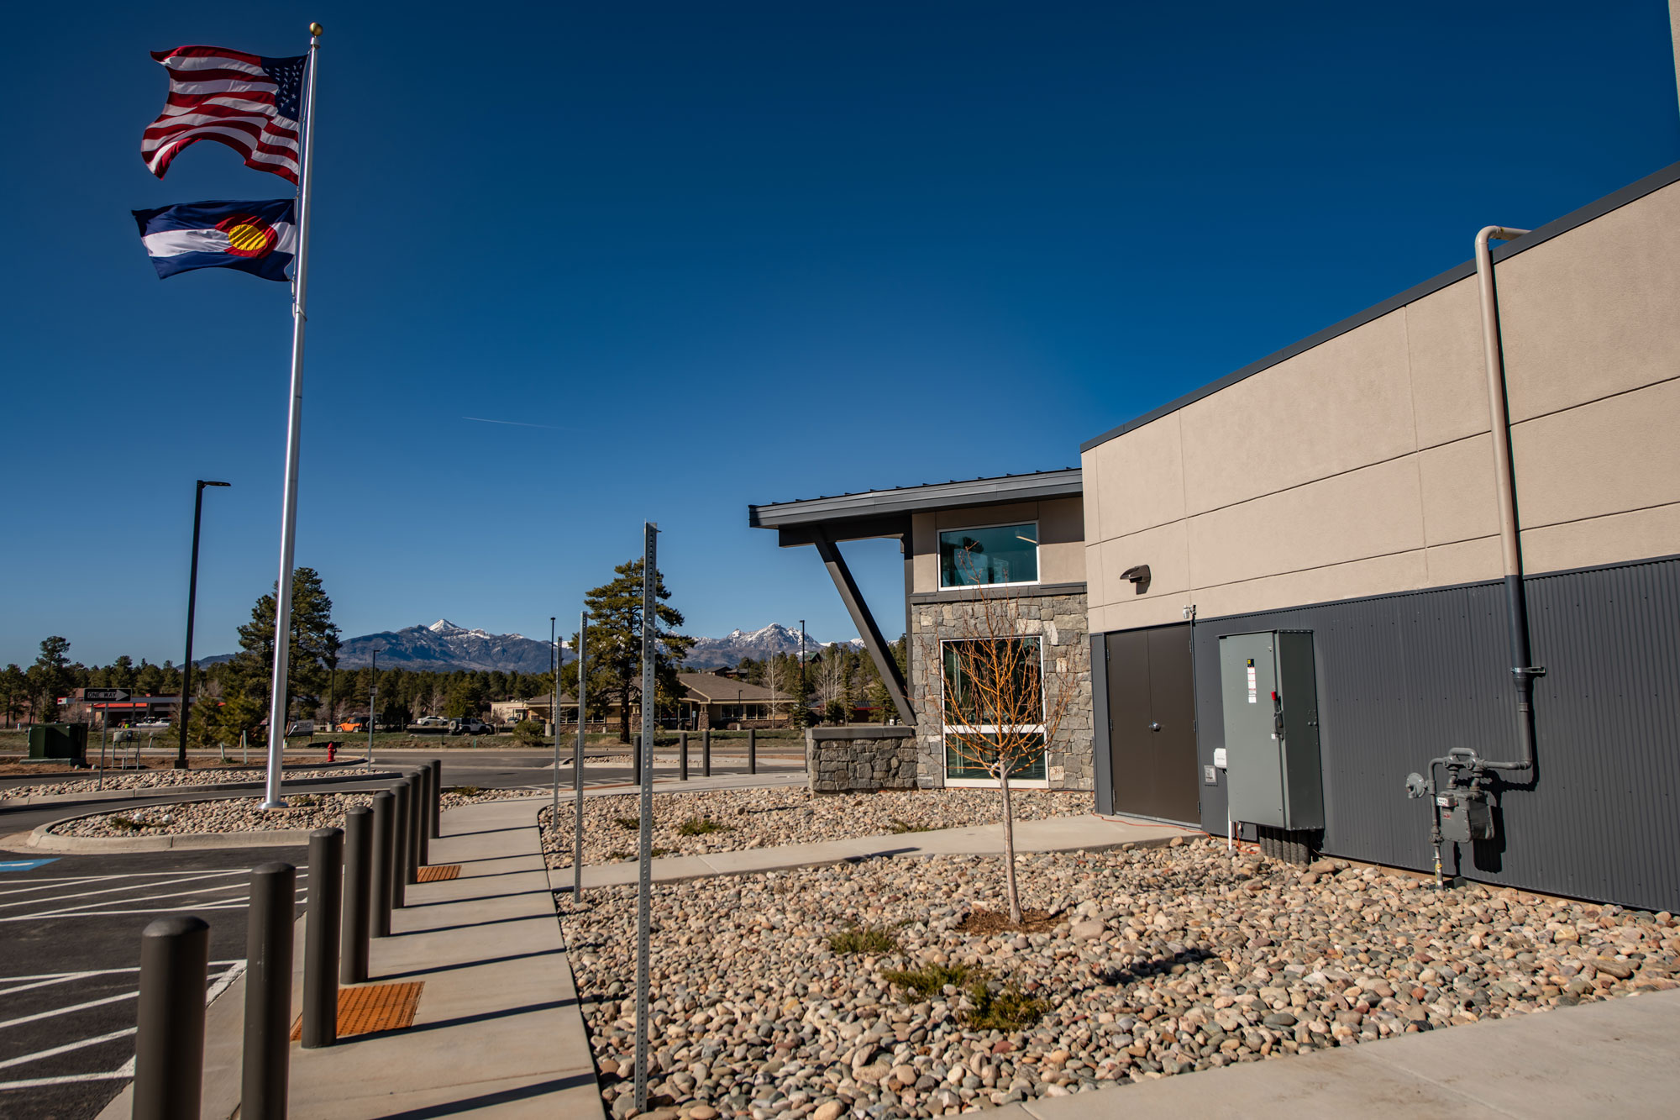
Reynolds Ash + Associates building exterior with flags, clear sky, and mountain backdrop.
Reynolds Ash + Associates Architecture & Engineering office entrance.
Reynolds Ash + Associates architectural office exterior with modern design and desert landscaping.
Modern architectural design of Reynolds Ash + Associates office building with sleek lines and large.
Reynolds Ash + Associates architectural office with American and state flags in front, modern design.
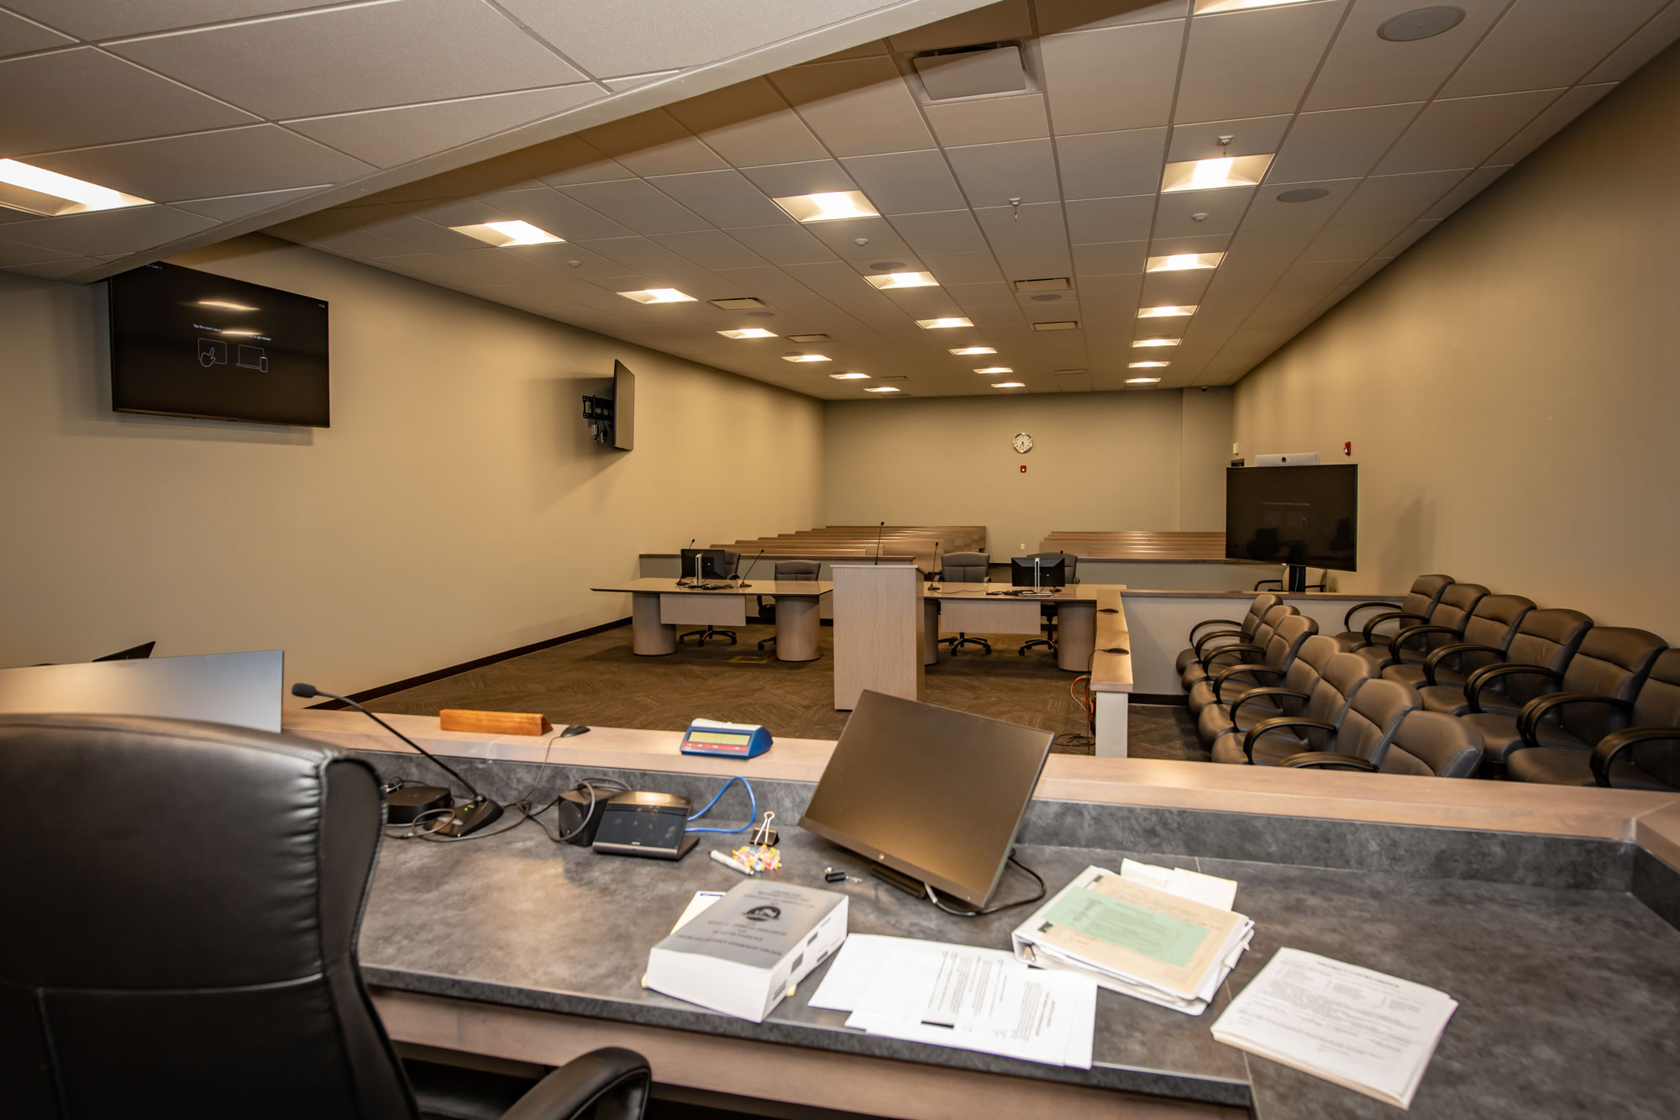
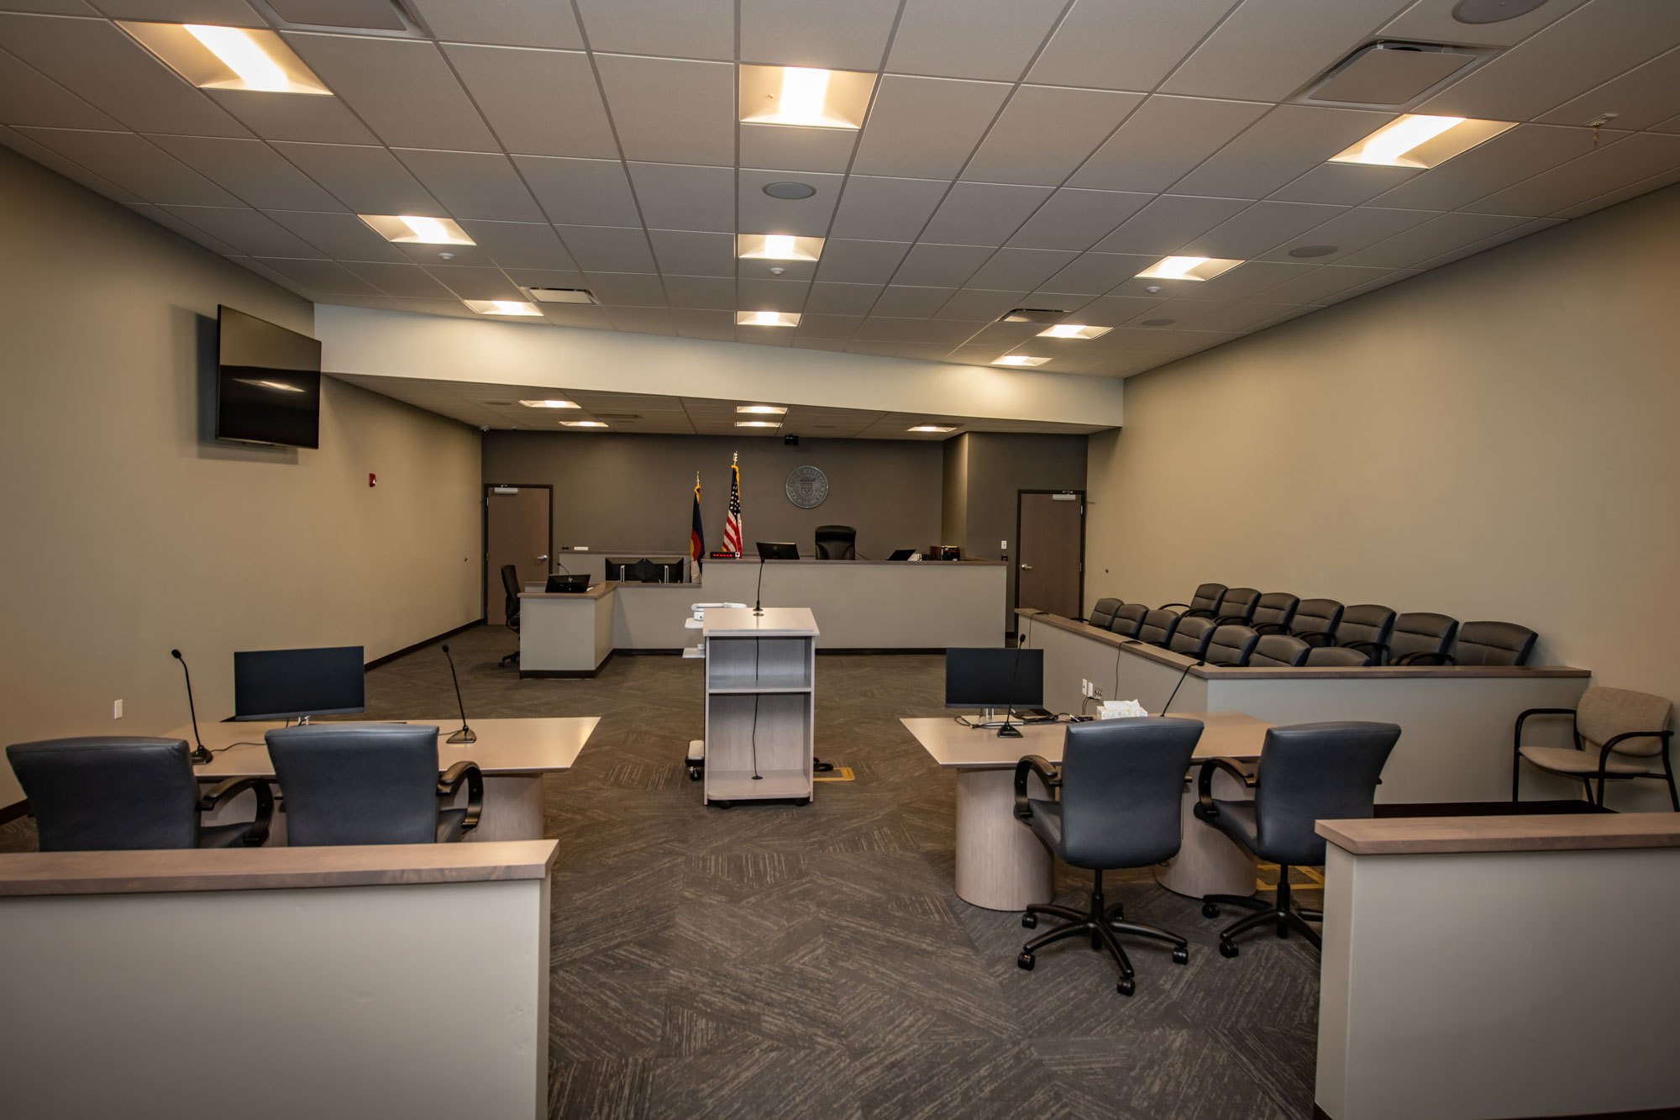
Interior of a courtroom with seating, podium, and presentation screens.
ARCHULETA COUNTY COURTROOMS SIGNBOARD.
Interior of a government or municipal conference room with flags, seating, and presentation area.
Modern conference room with seating and presentation area at Reynolds Ash + Associates.
Modern hospital corridor with benches and fire safety equipment.
Modern conference room with seating and presentation area at Reynolds Ash + Associates.
Conference room with multiple workstations and seating for meetings.
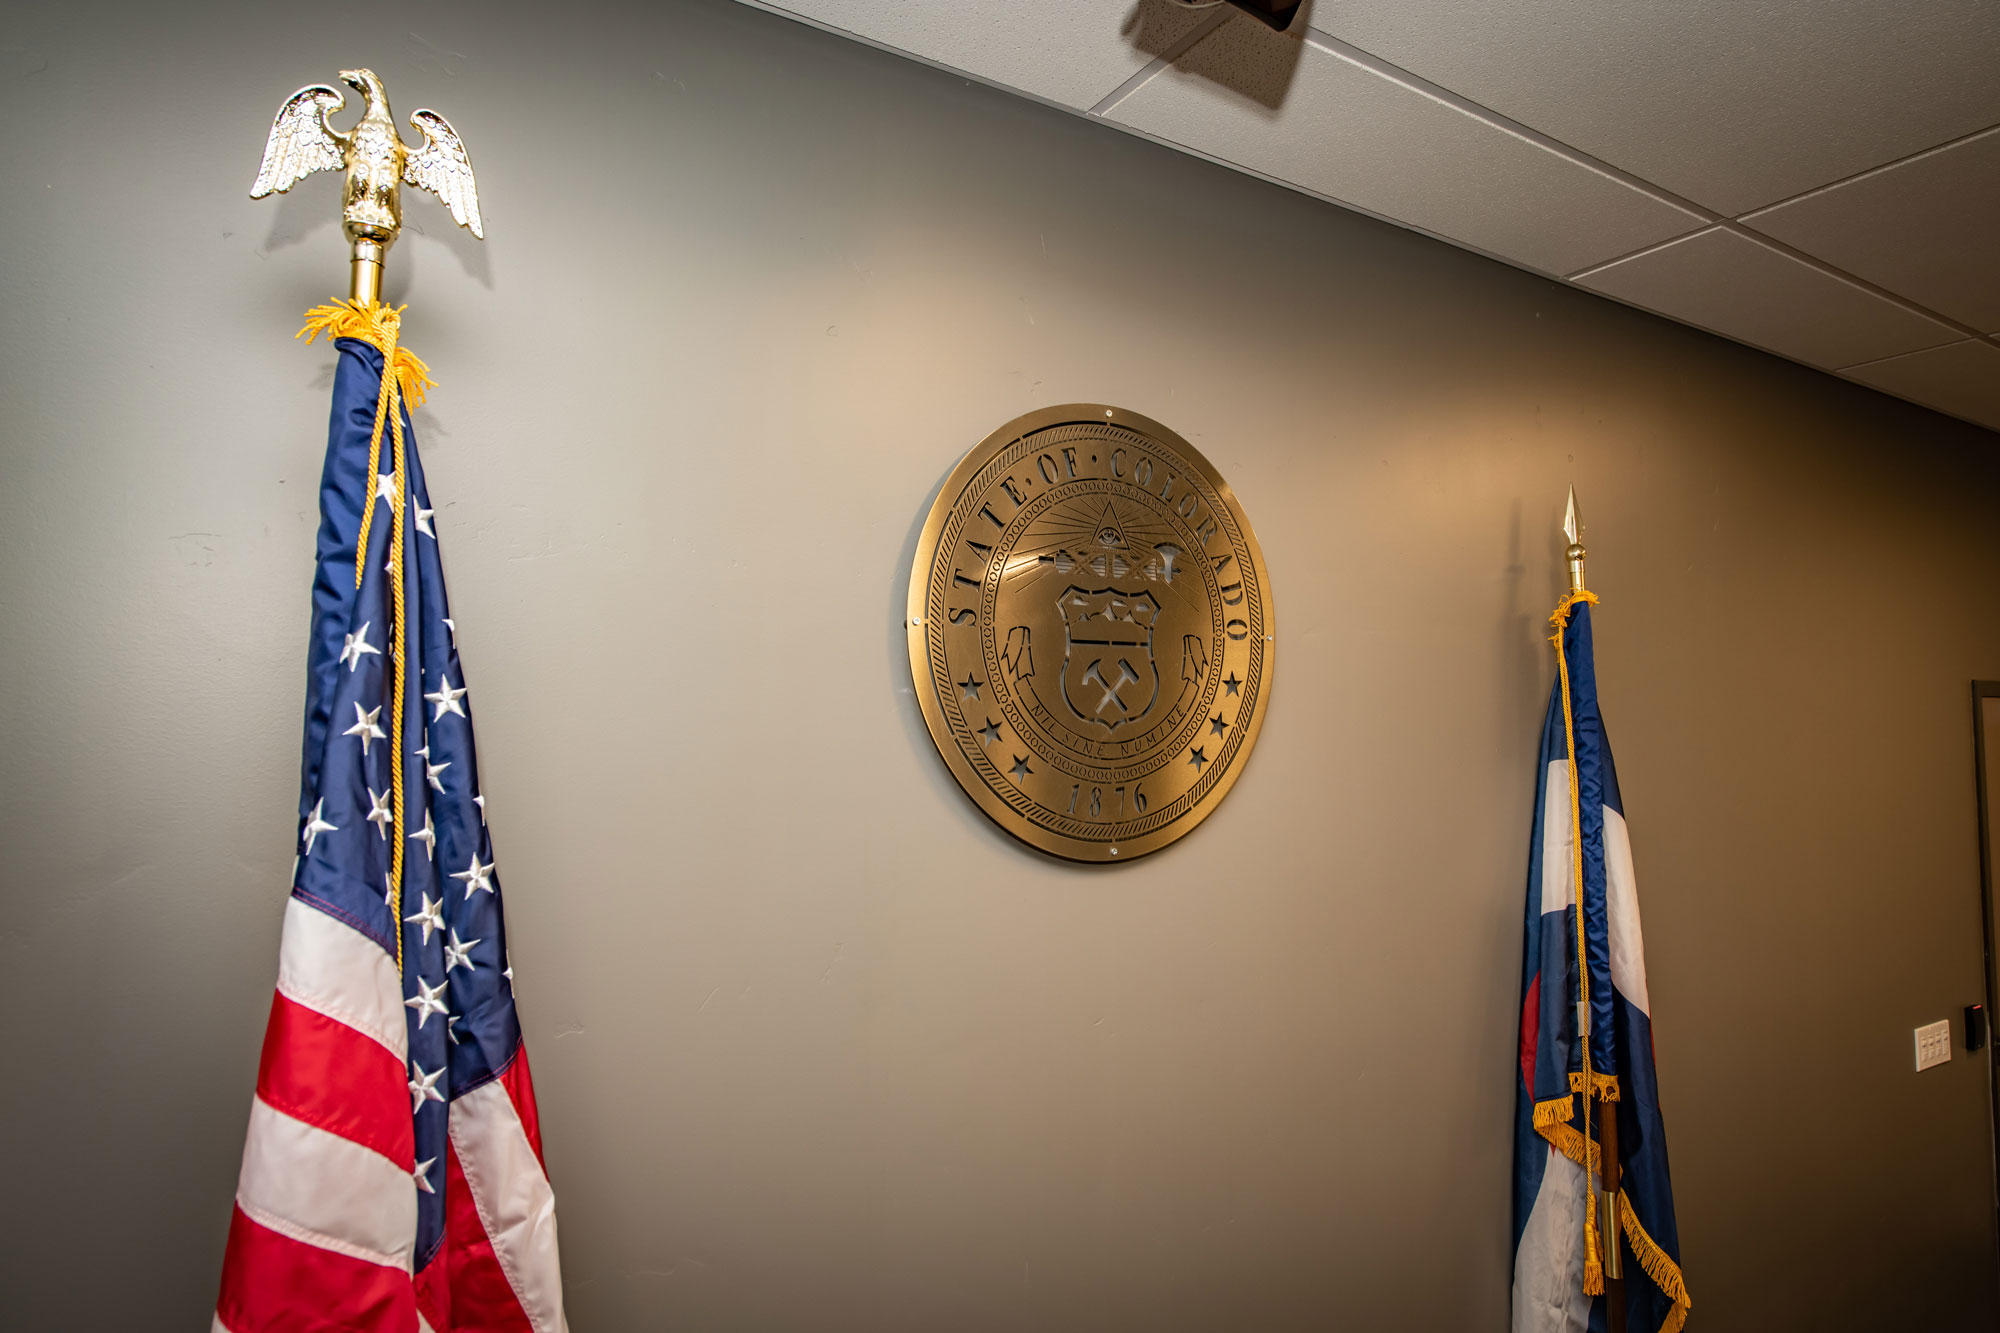
American flag and state seal wall decor in professional office setting.
Spacious office conference room featuring workstations, presentation screen, and ergonomic chairs.
Modern conference room with seating and presentation area at Reynolds Ash + Associates.
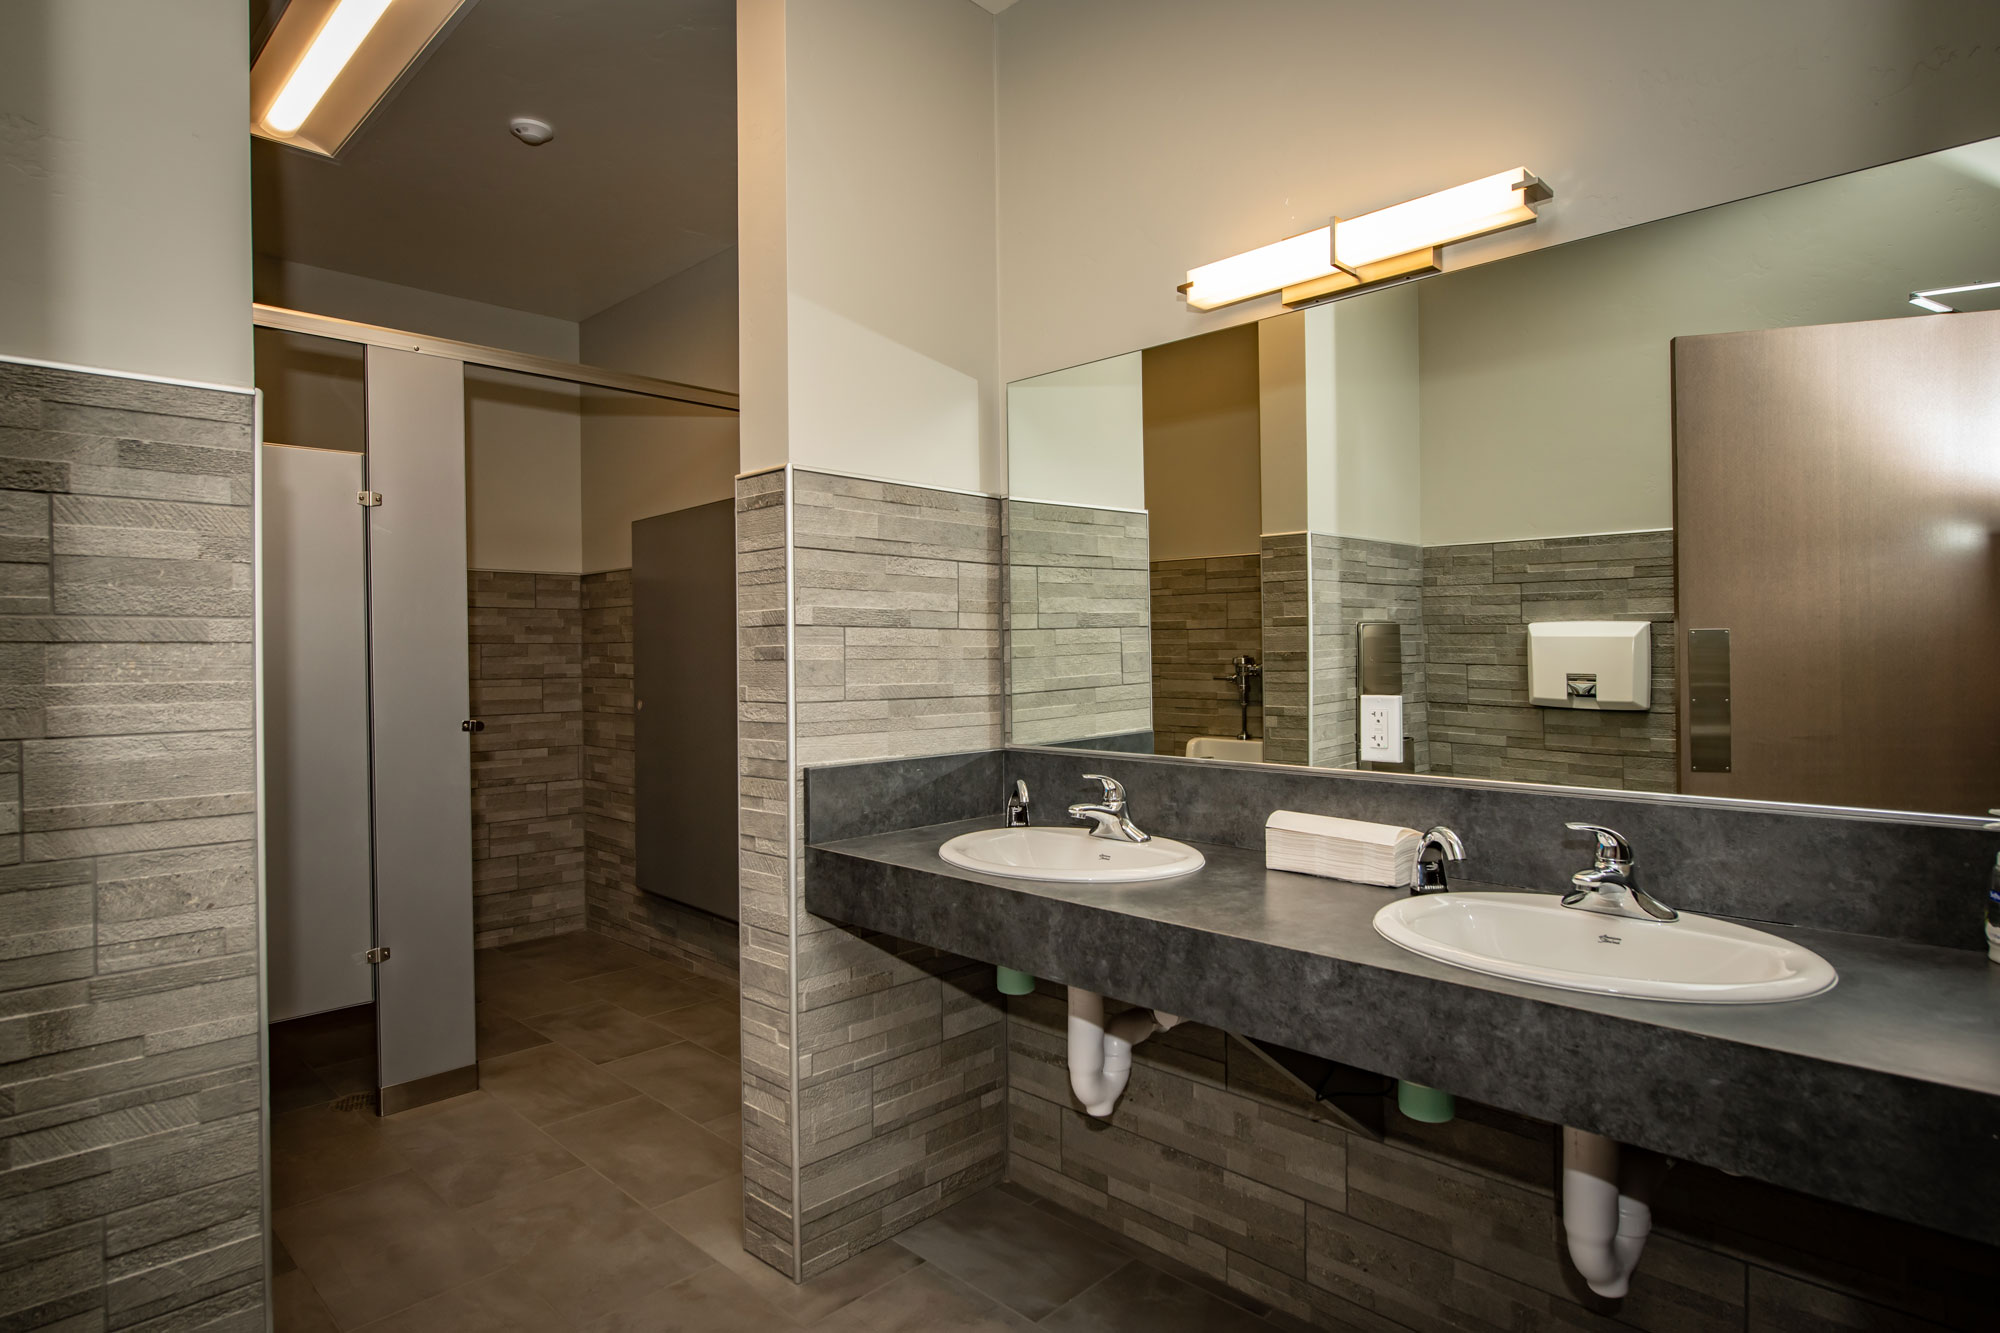
Public restroom with dual sinks, mirror, and tiled wall accents.
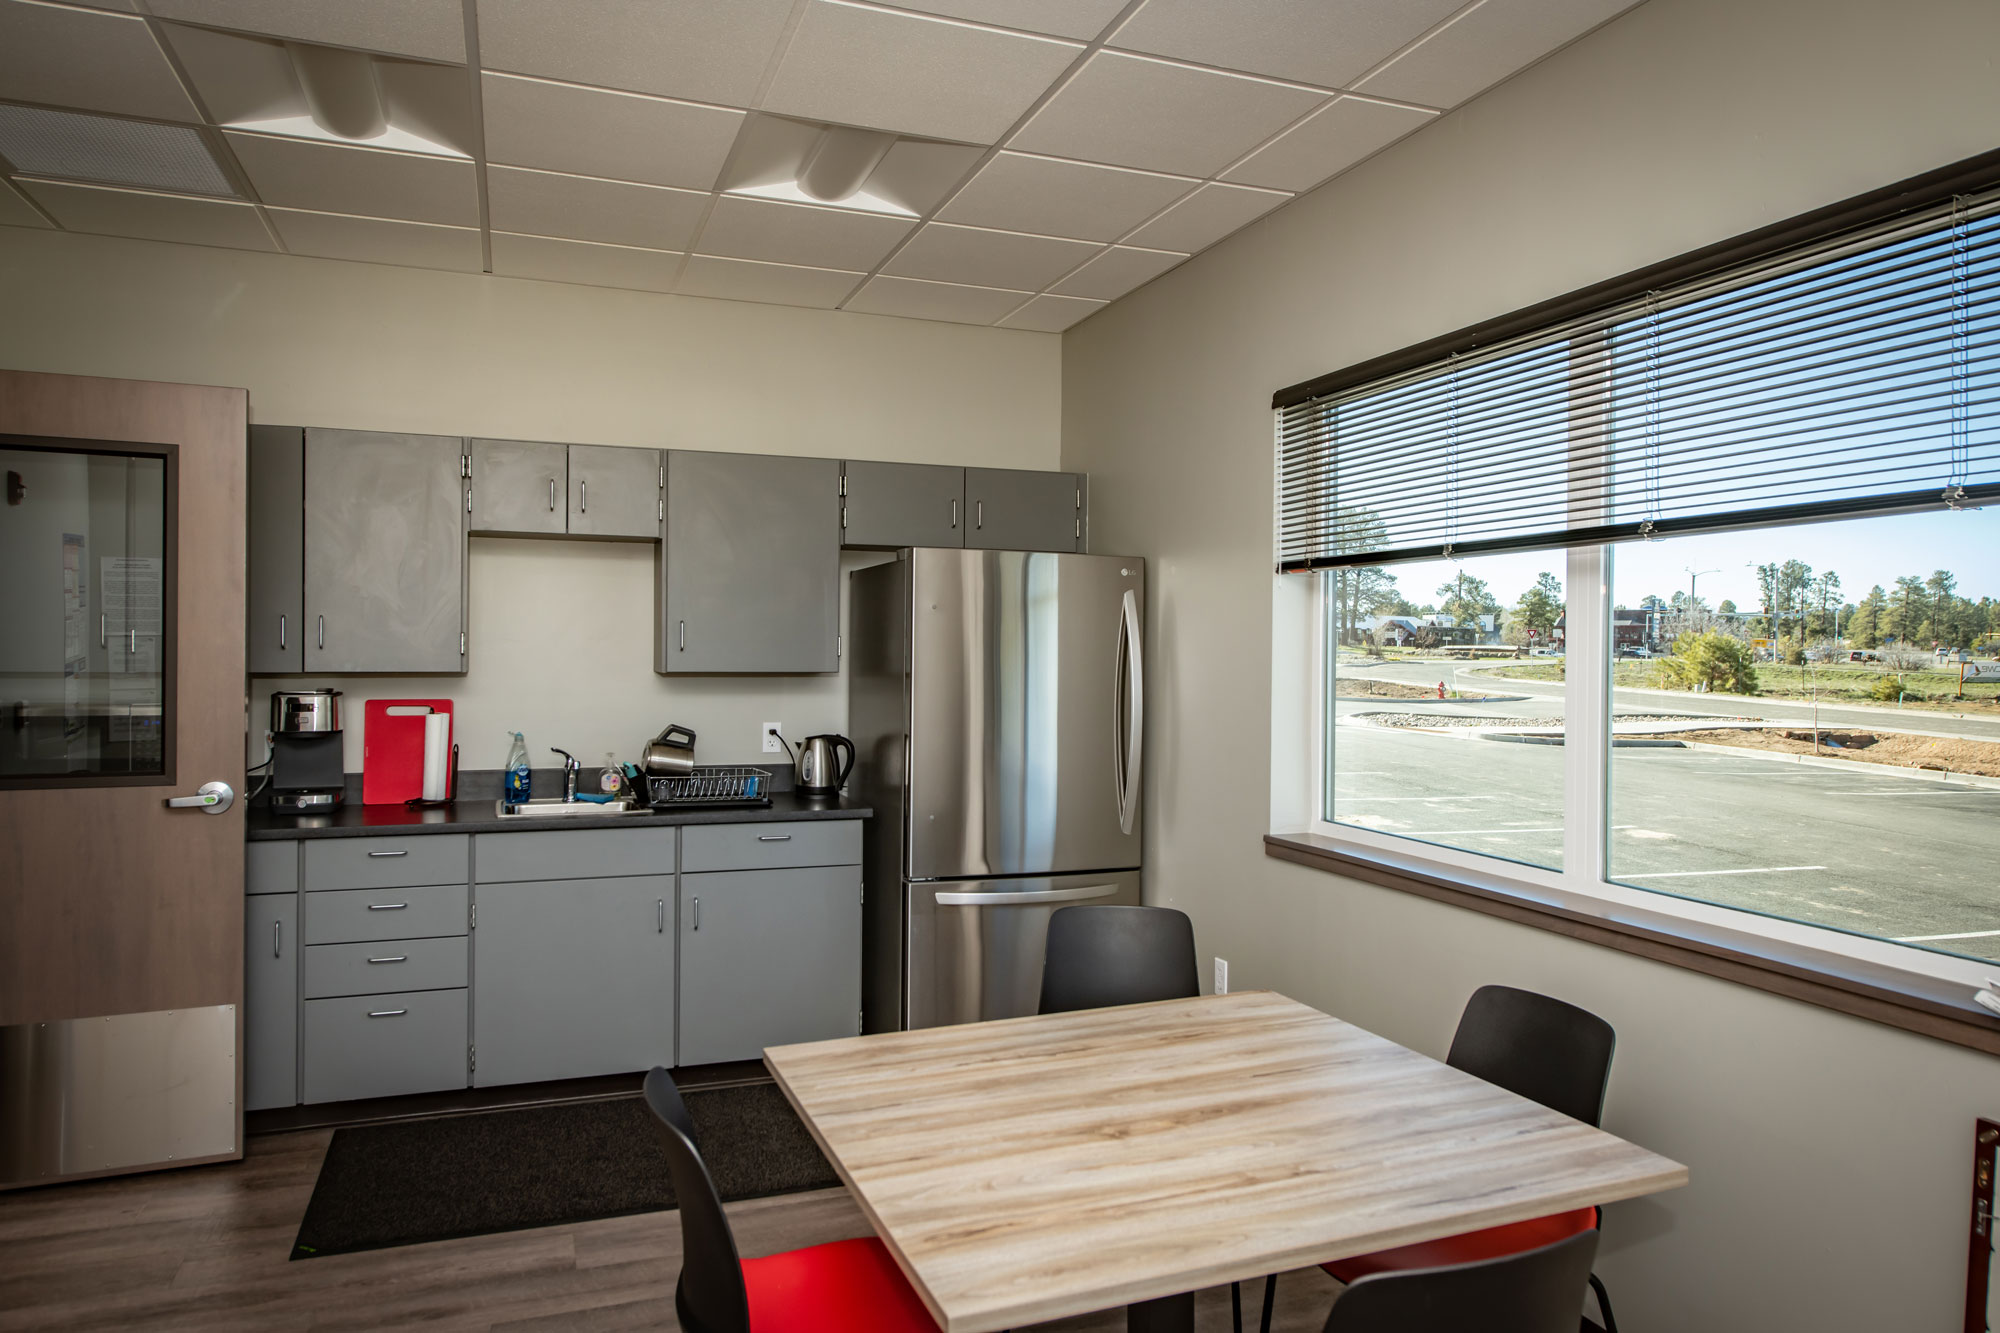
Office kitchenette with modern appliances and seating area.
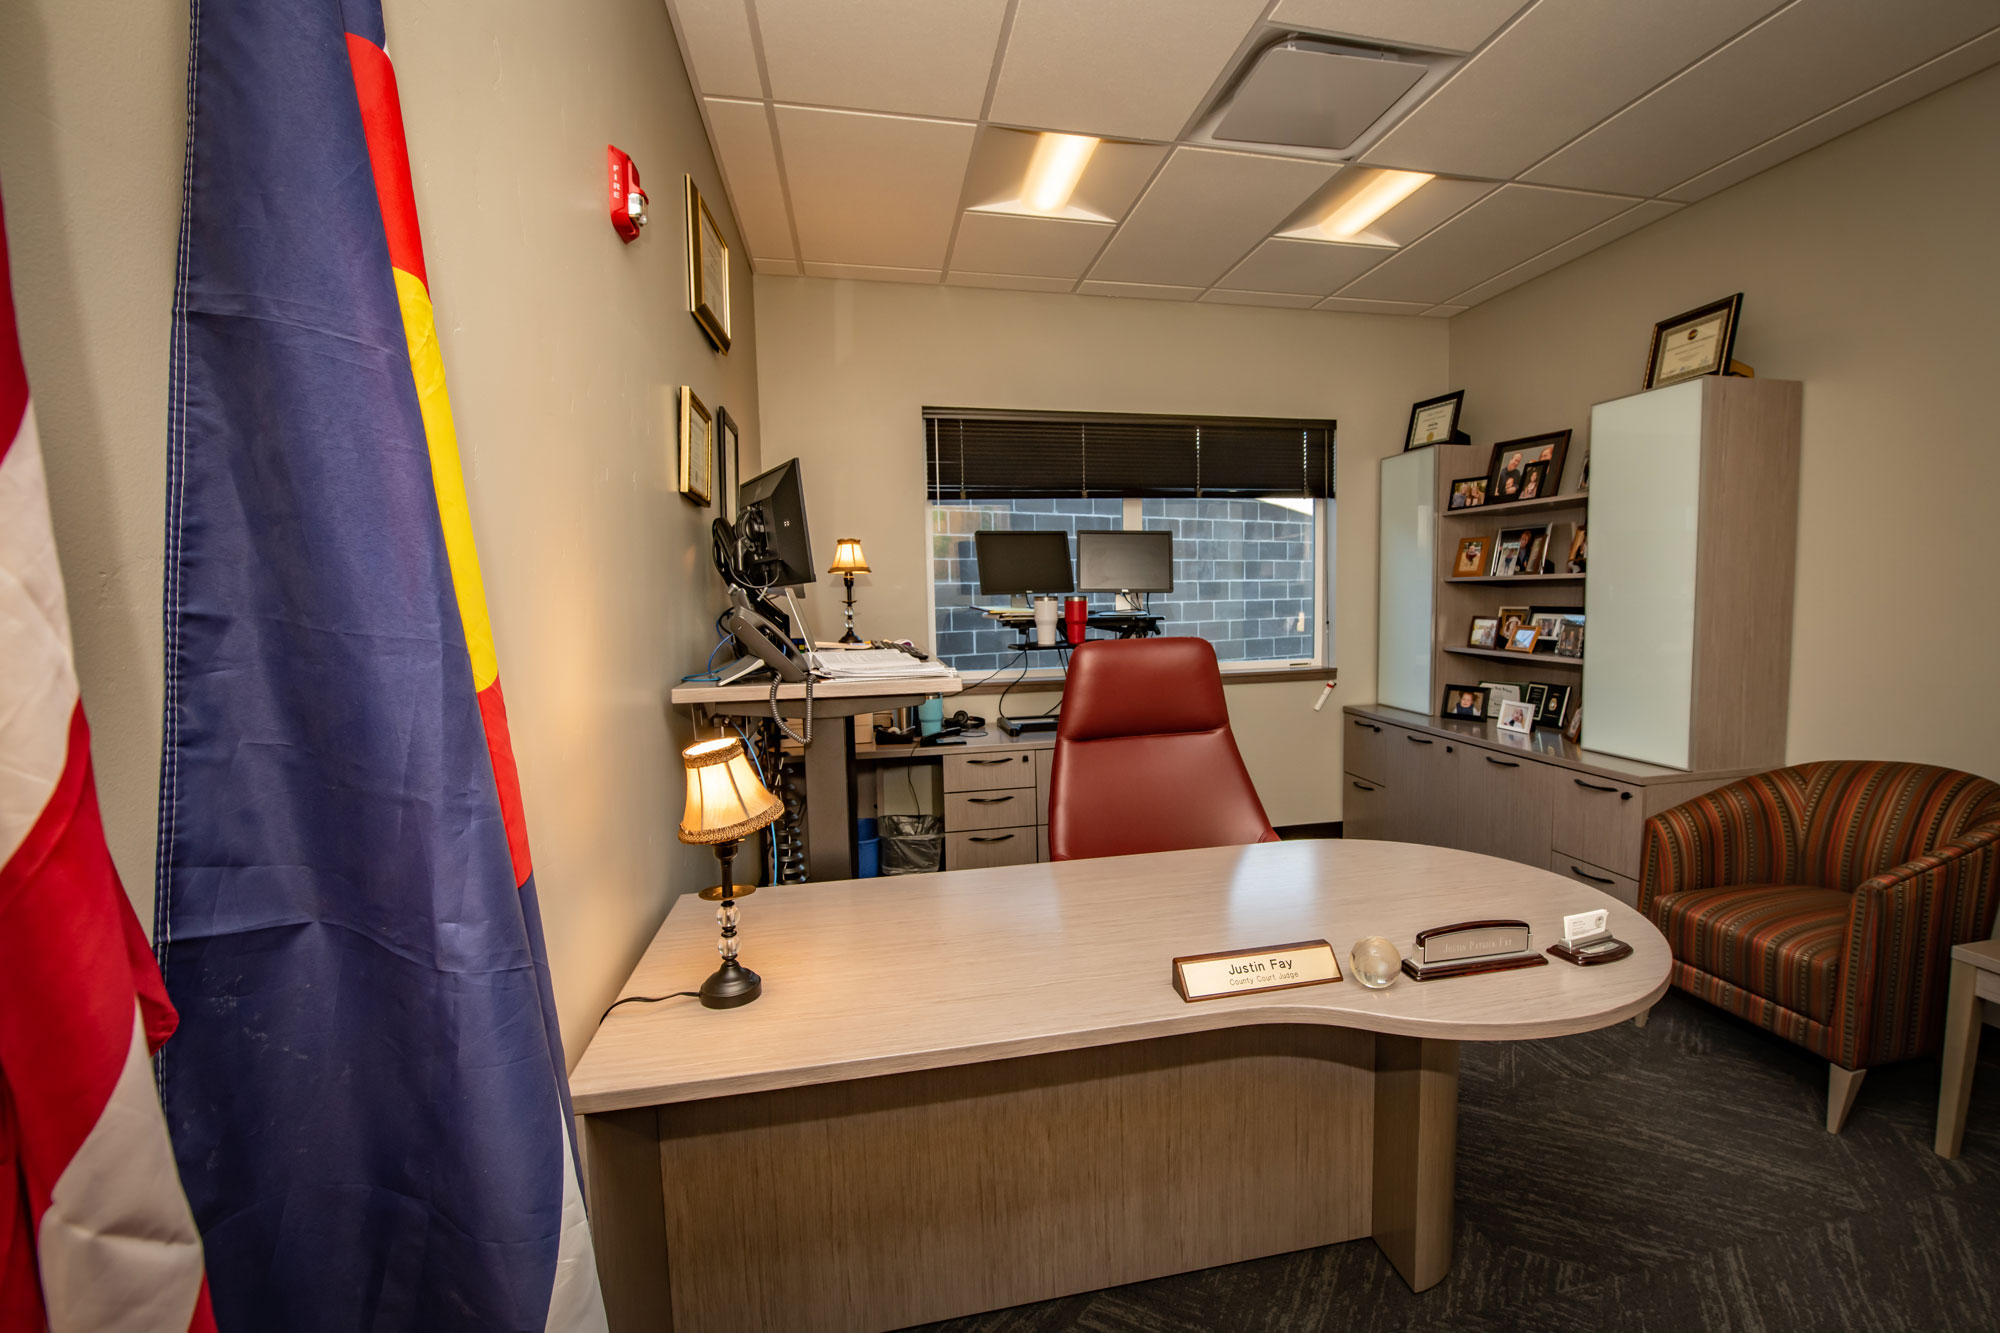
Office interior of Reynolds Ash + Associates Architecture & Engineering firm.
Modern courtroom with seating, presentation area, and courtroom setup.
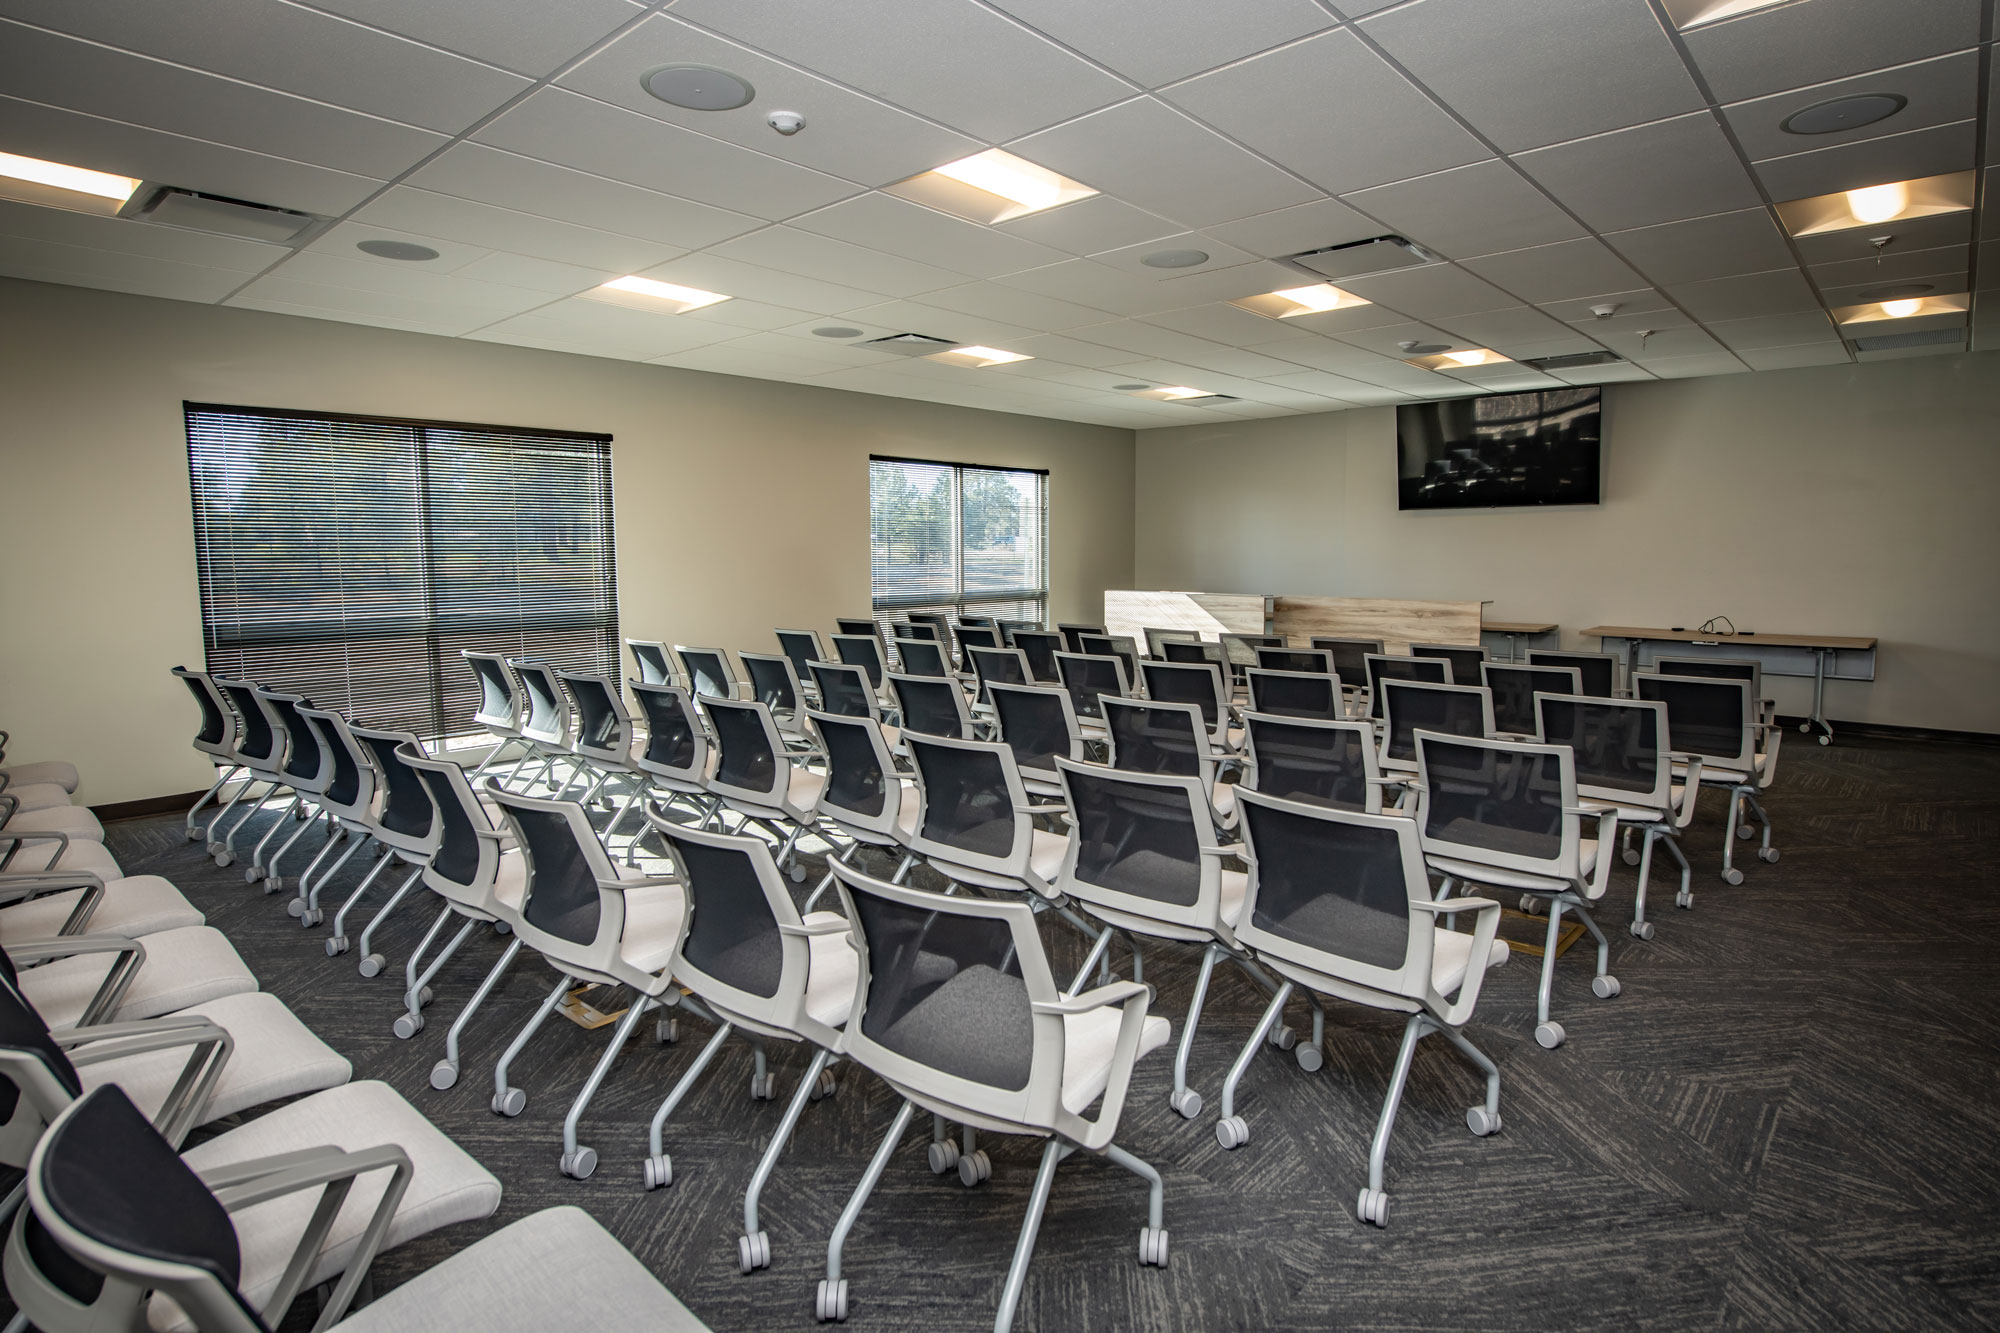
Conference room setup with rows of black and white chairs facing a large wall-mounted TV screen.
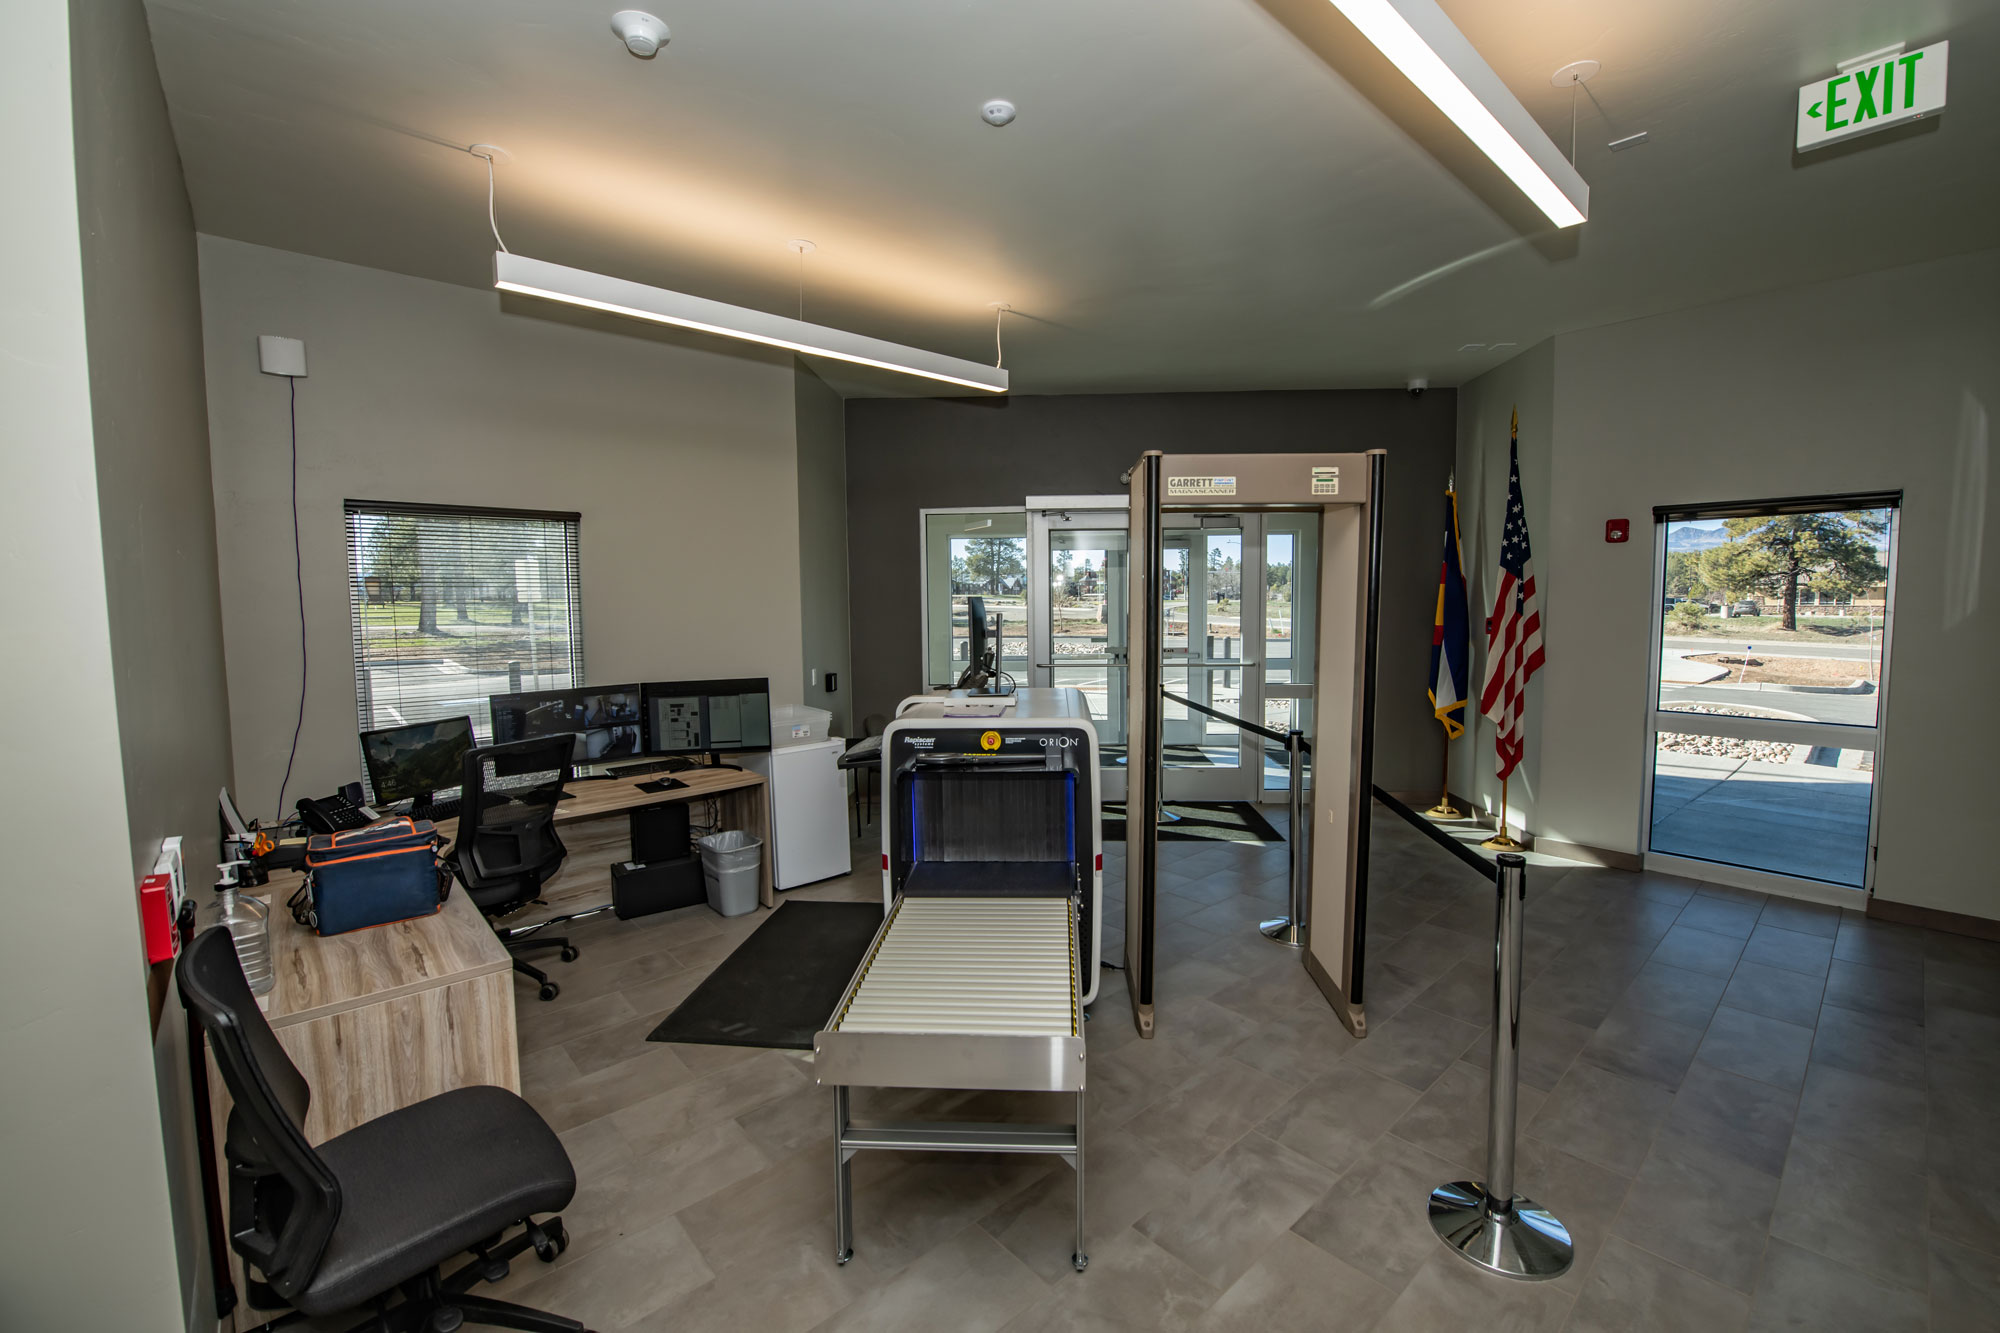
Interior view of Reynolds Ash + Associates office with security scanner and workstations.